
REFERENCES
Proven Experience
Across Industries
Explore how our multidisciplinary expertise transforms complex engineering challenges into practical, buildable solutions.
OUR EXPERIENCE
Engineering References
From commercial developments to residential and industrial facilities,
our work delivers reliable engineering solutions built to international standards.
.png)
Residential complex with 365 energy-efficient apartments and 27,880 m² of living space. Over half of the units are subsidized and barrier-free. Includes a daycare center, commercial spaces, and 330-car underground parking.
RESIDENTIAL COMPLEX
Parkviertel Kladow (PVK)
GFA
DESIGN STAGE
YEAR
Shop Drawings
27,800 m2
2026

The Eschershausen Bypass on the B 240 includes five new bridge structures, including Bridge Esch 05. The bridge carries the new B240 over the existing agricultural road “Bruchweg”. The two alignments intersect at an angle of 99.46 gon.
BRIDGE
B 240: Nordostumgehung Eschershausen
GFA
DESIGN STAGE
YEAR
Shop Drawings & BIM Services
-m2
2026

Seven-storey hybrid timber building in Lörrach, designed as a vibrant hub for social, cultural, and creative activities. Combines community, education, arts, and healthcare services.
COMMUNITY BUILDING
Punkthaus Schöpflin Areal
GFA
DESIGN STAGE
YEAR
Shop Drawings
4,800 m2
2026

Modern urban district near Marzahn S-Bahn station, featuring 107,000 m² residential and 22,000 m² commercial space. A socially oriented development combining courtyard housing and high-rise buildings.
RESIDENTIAL COMPLEX
KONNEKT / Georg-Knorr-Park
GFA
DESIGN STAGE
YEAR
Detailed Design & Shop Drawings
75,000 m2
2025

Waterfront development in Neustadt in Holstein with 86 residential and commercial units. Over 7,000 m² of living and usable space across three buildings. KfW 55 standards with Germany’s first seawater heat pump.
RESIDENTIAL COMPLEX
Hospitalquartier Neustadt
GFA
DESIGN STAGE
YEAR
Shop Drawings & BIM Services
12,400 m2
2024
.png)
State-of-the-art heart medicine center with over 22,500 m² of floor area. Bringing medical care, research, and technology together under one roof.
RESIDENTIAL COMPLEX
UKHD (Universitätsklinikum Heidelberg)
GFA
DESIGN STAGE
YEAR
Shop Drawings & BIM Services
55,000 m2
2024
.png)
New hospital at the A7/A96 motorway interchange in northern Memmingen, with 34,908 m² usable floor area and 75,231 m² gross floor area.
HOSPITAL
Neubau des Klinikums Memmingen und des Bezirkskrankenhauses (KMM)
GFA
DESIGN STAGE
YEAR
Shop Drawings & BIM Services
104,000 m2
2023

Hospital building with A 17-storey building is currently under construction, with approximately 30,000 square meters of usable floor area and a total gross floor area of 75,000 square meters
HOSPITAL
Deutschen Herzzentrums der Charité (DHZC)
GFA
DESIGN STAGE
YEAR
Shop Drawings & BIM Services
76,300 m2
2023

ALEX D3 Tower
HIGH-RISE BUILDING
ALEX D3 Tower
GFA
DESIGN STAGE
YEAR
Shop Drawings
60,000 m2
2023
.png)
53-hectare residential development in southeast Hanover with 3,500 housing units. Well connected to the city and major transport routes. MAC is a contractor for buildings A02 and A03.
RESIDENTIAL COMPLEX
Kronsrode (A02 +A03)
GFA
DESIGN STAGE
YEAR
Shop Drawings & BIM Services
25,000 m2
2021

EEW - Energy from Waste Stapelfeld
POWER PLANT
EEW - Energy from Waste Stapelfeld
GFA
DESIGN STAGE
YEAR
Shop Drawings & BIM Services
- m2

Paulshöfe
RESIDENTIAL COMPLEX
Paulshöfe
GFA
DESIGN STAGE
YEAR
Shop Drawings
18,000 m2

Line U5 Ost
TUNNEL
Line U5 Ost
GFA
DESIGN STAGE
YEAR
Shop Drawings & BIM Services
- m2
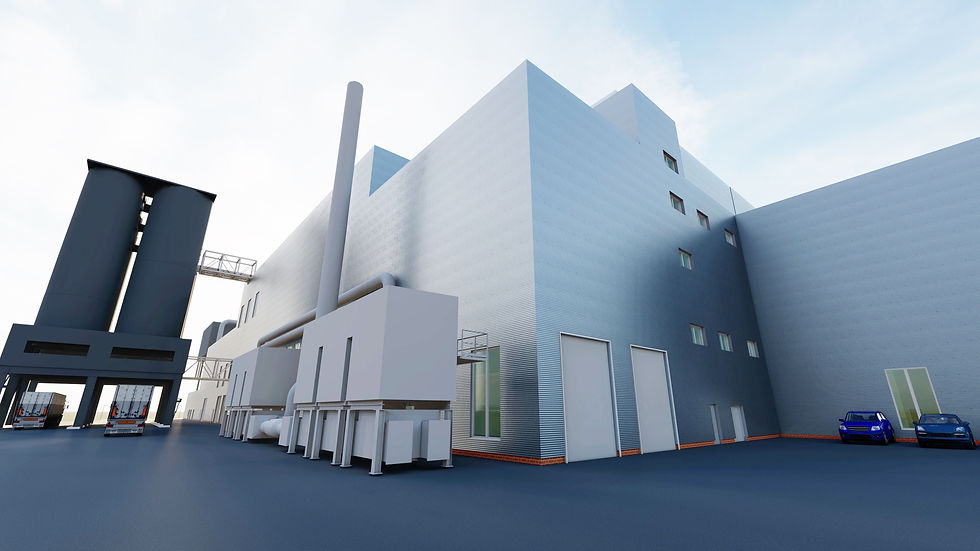
Sewage Sludge Incineration Berlin (Klaerwerk)
TREATMENT PLANTS
Sewage Sludge Incineration Berlin (Klaerwerk)
GFA
DESIGN STAGE
YEAR
Shop Drawings
- m2

Mehrfamilienhaus Eichenring
RESIDENTIAL COMPLEX
Mehrfamilienhaus Eichenring
GFA
DESIGN STAGE
YEAR
Shop Drawings
28.000 m2

BORX
OFFICE BUILDING COMPLEX
BORX
GFA
DESIGN STAGE
YEAR
Shop Drawings
42,000 m2

Wohnanlage in Potsdam -
Neue Liebe Potsdam
RESIDENTIAL COMPLEX
Wohnanlage in Potsdam -
Neue Liebe Potsdam
GFA
DESIGN STAGE
YEAR
Shop Drawings
16.000 m2

Deep Tunnel Sewerage System (DTSS) Phase 2
SEWER TUNNELS
Deep Tunnel Sewerage System (DTSS) Phase 2
GFA
DESIGN STAGE
YEAR
Shop Drawings & BIM Services
- m2

WT-Turm Höver / Holcim
HEAT EXCHANGER TOWER
WT-Turm Höver / Holcim
GFA
DESIGN STAGE
YEAR
As-built BIM Modelling
- m2

Seebrücke Haffkrug
BRIDGE
Seebrücke Haffkrug
GFA
DESIGN STAGE
YEAR
Shop Drawings & BIM Services
- m2

Quartier Alte Baumschule
RESIDENTIAL COMPLEX
Quartier Alte Baumschule
GFA
DESIGN STAGE
YEAR
Shop Drawings
25,000 m2

Büro Campus Köln Deutz
OFFICE BUILDING STRABAG
Büro Campus Köln Deutz
GFA
DESIGN STAGE
YEAR
Shop Drawings
30,800 m2

Abwasserkanal Emscher (EMS) - Schachtanlagen
THE RAINWATER TREATMENT FACILITIES
Abwasserkanal Emscher (EMS) - Schachtanlagen
GFA
DESIGN STAGE
YEAR
Shop Drawings & BIM Services
- m2

EDGE Tower
HIGH-RISE BUILDING
EDGE Tower
GFA
DESIGN STAGE
YEAR
Shop Drawings
80,500 m2

Wohnquartier mit Tiefgarage – Krefeld
RESIDENTIAL COMPLEX
Wohnquartier mit Tiefgarage – Krefeld
GFA
DESIGN STAGE
YEAR
Shop Drawings
12.000 m2
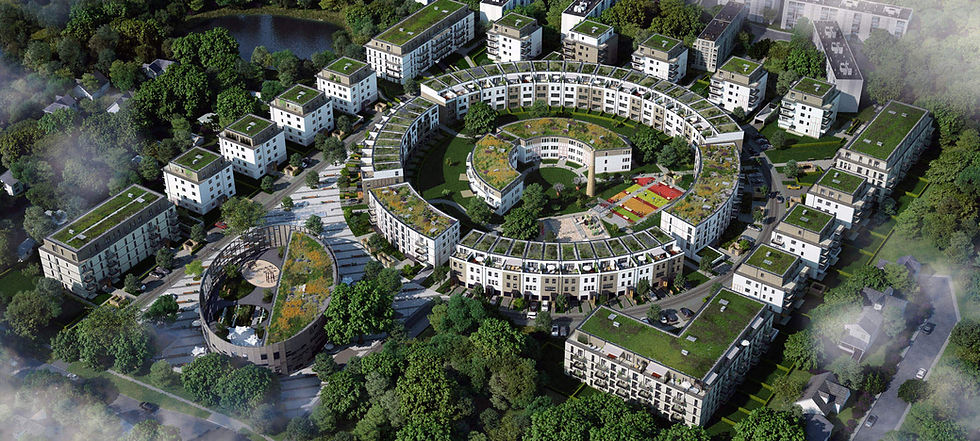
Britzer Strasse - Quartier HUGOS
RESIDENTIAL COMPLEX
Britzer Strasse - Quartier HUGOS
GFA
DESIGN STAGE
YEAR
Shop Drawings
15,000 m2

Campus EUREF
OFFICE RESEARCH CENTER
Campus EUREF
GFA
DESIGN STAGE
YEAR
Shop Drawings
110,000 m2

Wohnquartier "An der alten Ziegelei" in Nauen
RESIDENTIAL COMPLEX
Wohnquartier "An der alten Ziegelei" in Nauen
GFA
DESIGN STAGE
YEAR
Shop Drawings
40,000 m2